01
Use the mapped drainage vocabulary
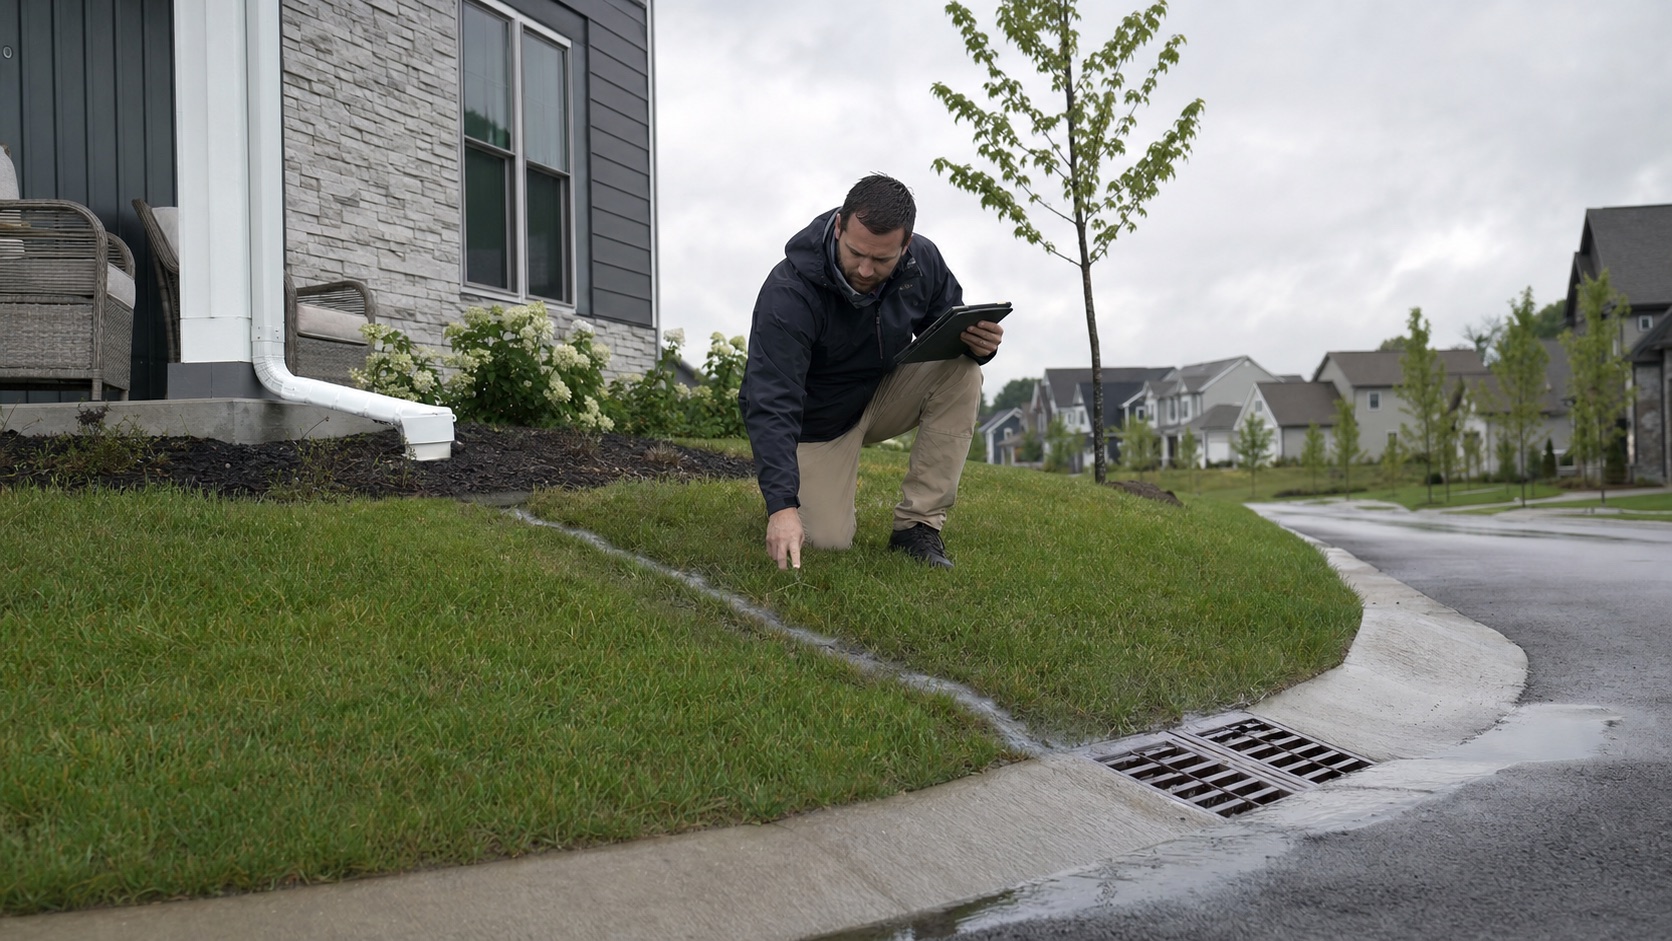
Westfield tracks pipes, ditches, outfalls, detention, and storage assets. On site, we document which visible features align with the path of water into or away from the building.
Indianapolis Metro restoration help
Westfield's public mapping inventories storm pipes, ditches, outfalls, underground detention, and storage areas. The community also includes both homes and large destinations, so access and containment must be sized to the property—not copied from another job.
What to expect
Westfield tracks pipes, ditches, outfalls, detention, and storage assets. On site, we document which visible features align with the path of water into or away from the building.
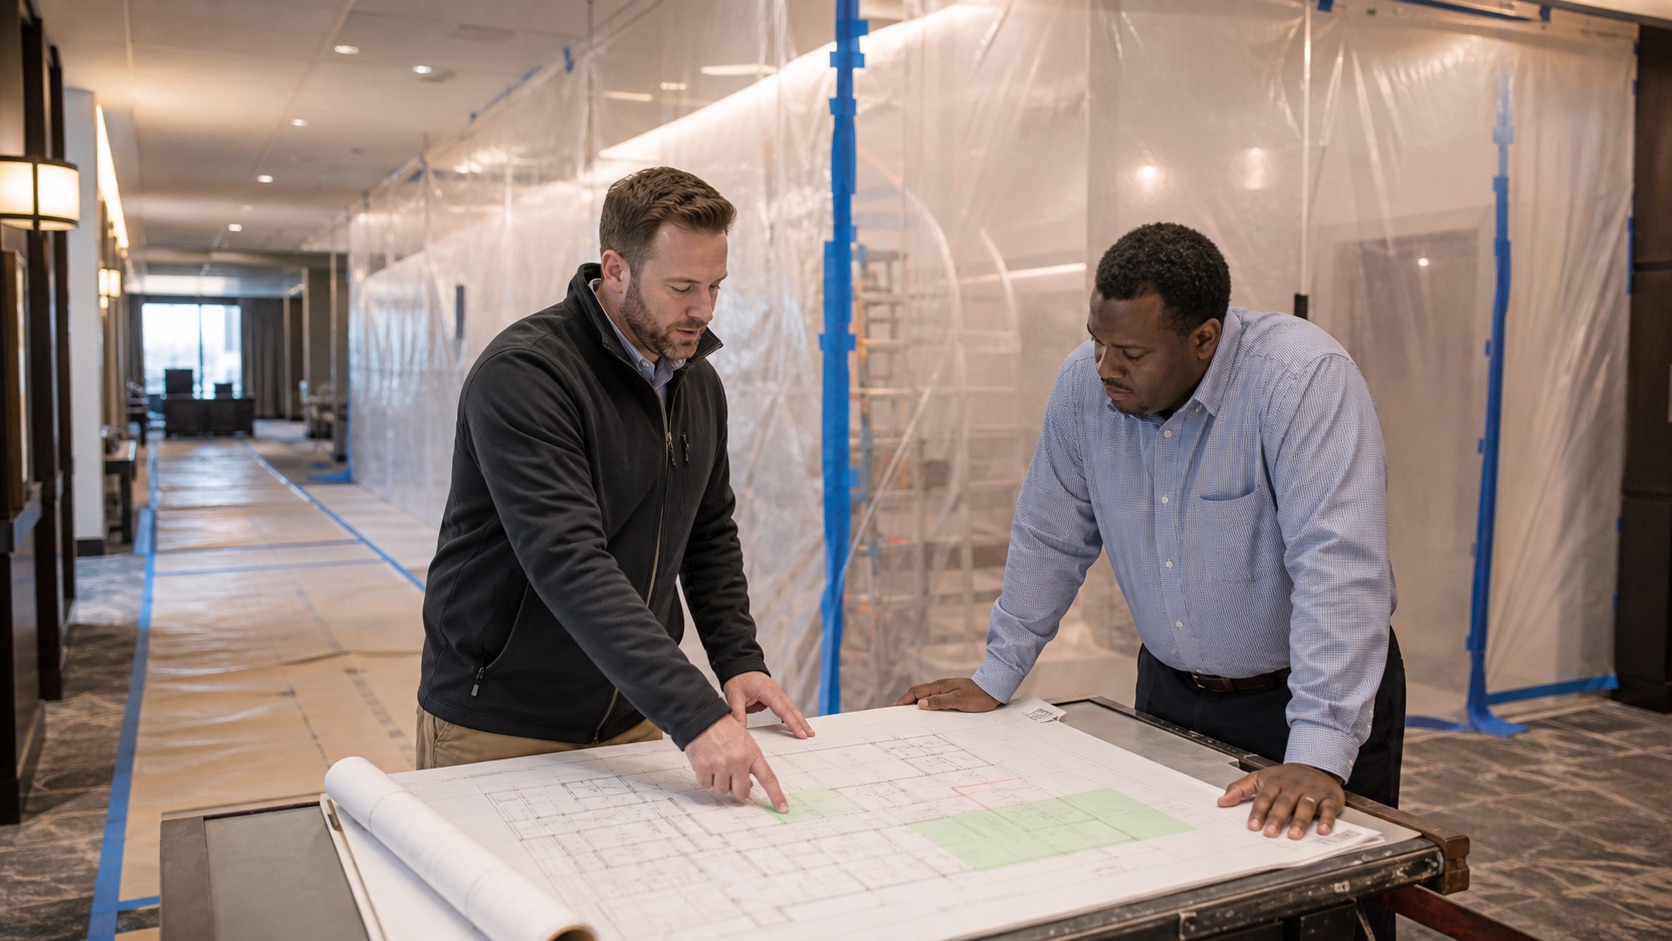
A residence and a large sports, hospitality, or commercial facility require different staging, occupant routing, containment, and shutdown coordination.
Interior extraction can begin while exterior drainage questions are still being evaluated, but the record should keep emergency stabilization and long-term site correction distinct.
For an occupied business or venue, the rebuild sequence should identify safe zones, deliveries, noise, dust, and reopening dependencies before materials are ordered.
Nearby communities
Carmel restoration planning attentive to public storm drains, privately maintained neighborhood ponds, and local building review.
↗02 / View local pageFishers planning that accounts for drainage easements, neighborhood ponds, floodplain review, and the city's extensive storm network.
↗03 / View local pageNoblesville planning informed by White River watershed conditions, address-specific floodplain resources, and safe property access.
↗04 / View local pageZionsville planning that considers Eagle Creek, Upper White River watershed conditions, and exterior land-disturbance requirements.
↗Ready when you are
Tell us whether the Westfield property is residential, commercial, hospitality, or a larger facility, plus where water or smoke traveled. We will shape access and containment around the actual operation.